Refined Lodge on Ride Place
Refined Lodge on Ride Place
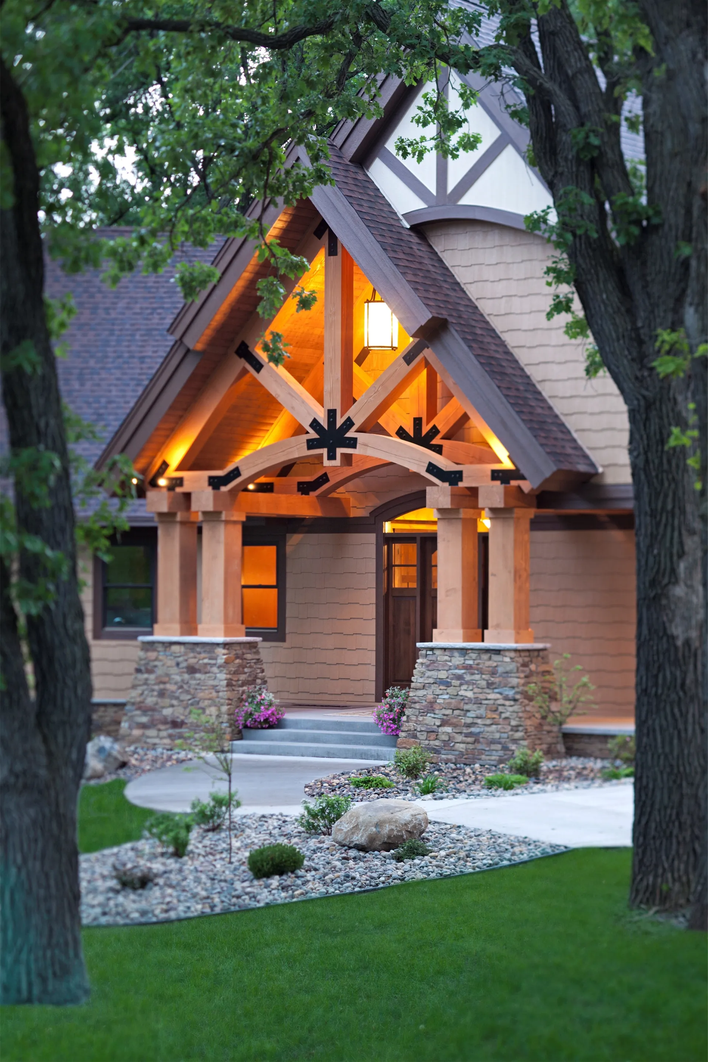
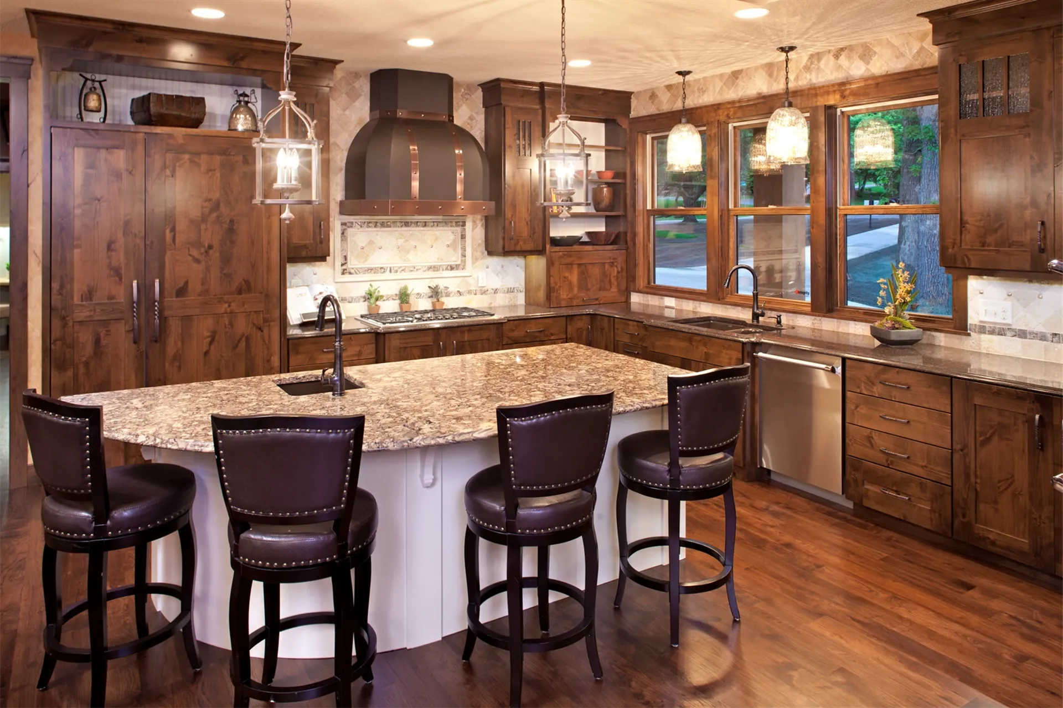
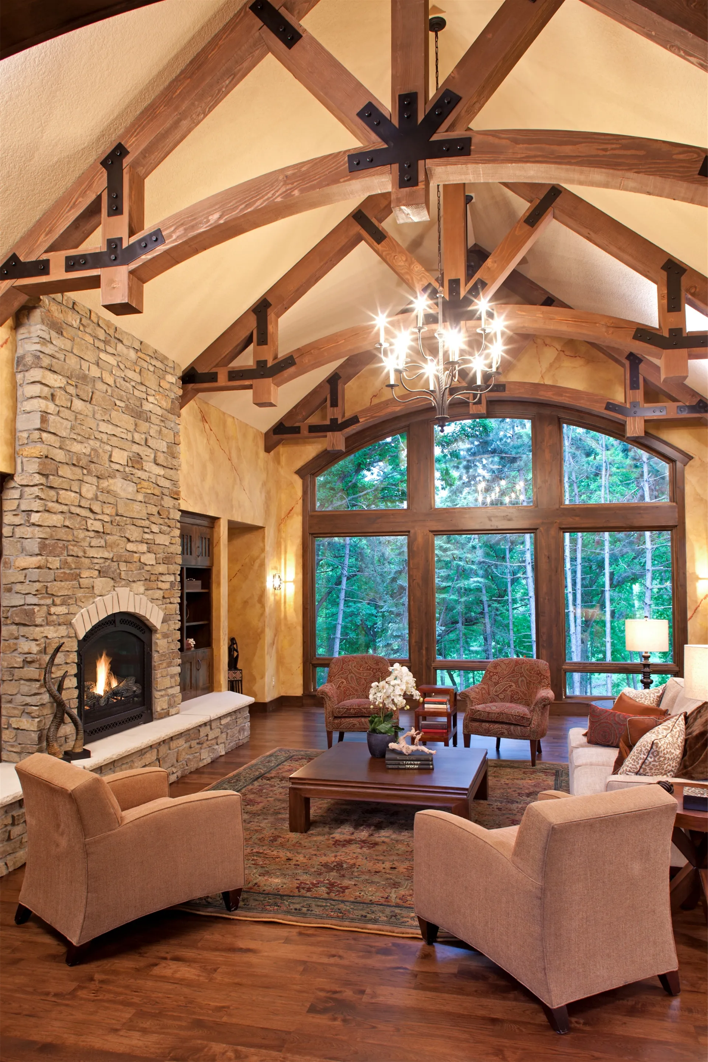
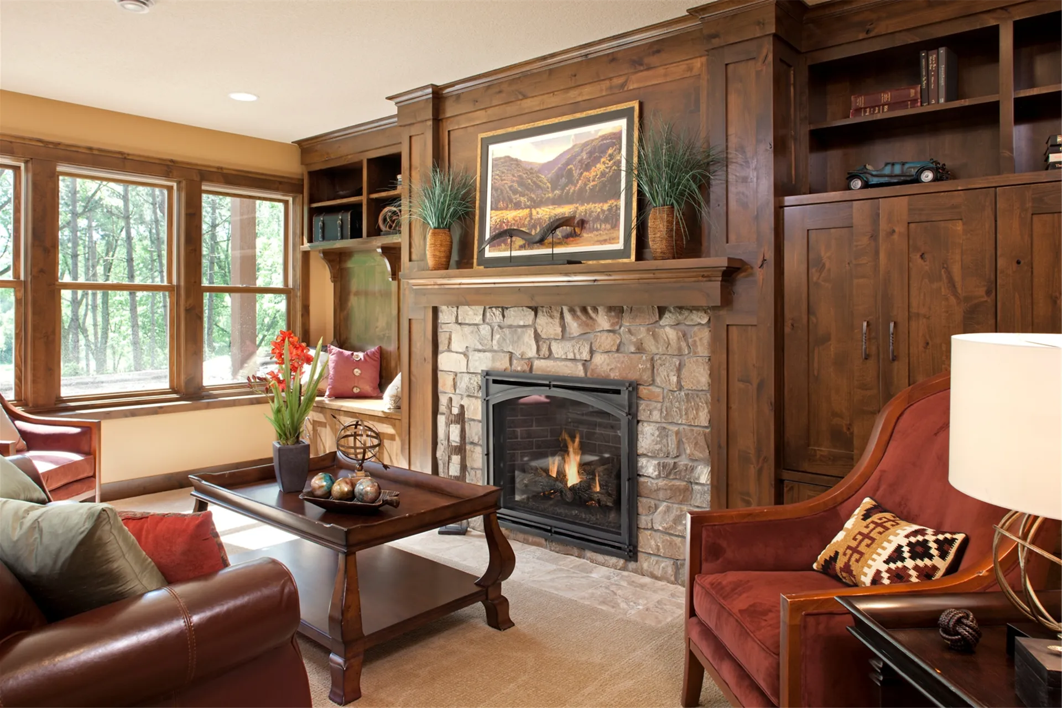
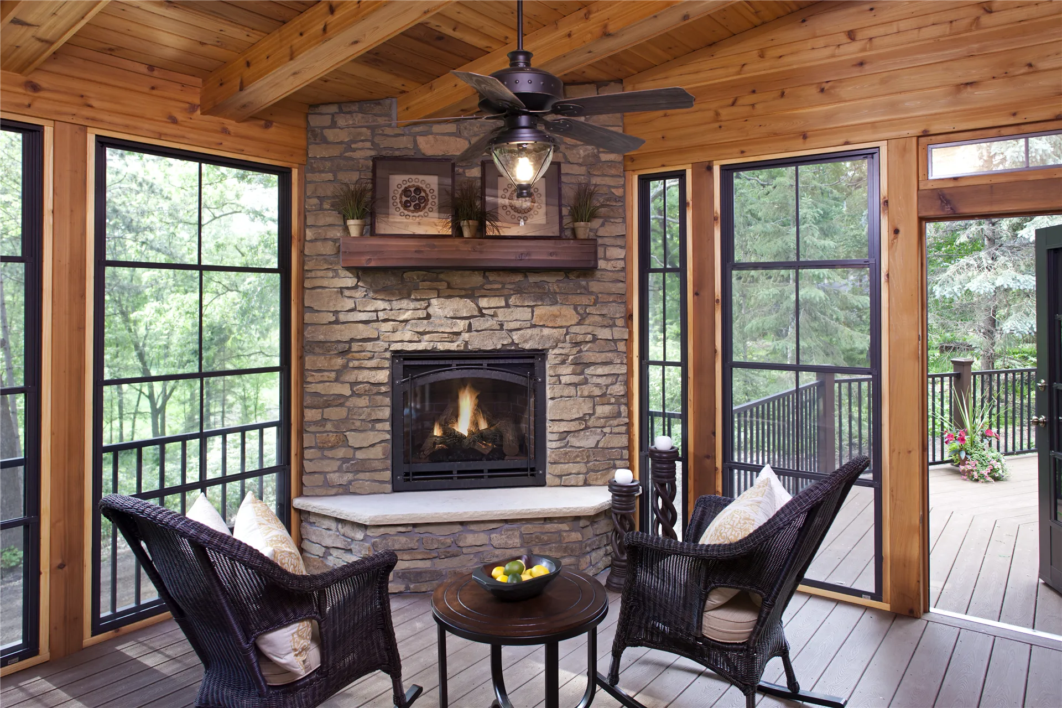
Designed for comfort, privacy and elegance, this graceful mountain cottage-inspired home is perfect for the executive lifestyle. Entertaining? No problem, as the great room, kitchen, dining, screen porch and outdoor deck flow neatly together, while remaining distinct and unique spaces. Later, relaxation is complete in the opulent and very private owners' wing with free-standing tub and steam shower. A fir truss system at the front porch and copper-toned metal roof accents complete the exterior. The welcoming rustic and cozy interior includes fir trusses in the vaulted great room, three stone fireplaces, knotty Alder millwork, and five-inch dark stained hickory flooring. The open kitchen features a combination of knotty Alder and painted cabinetry finished with Cambria countertops. This 5,345 finished sqft home hosts 3 bedrooms and 5 baths and an 832 sqft bonus room. Other features include a pocket office, craft room and expansive wet bar in the lower level.
Details
5345 Sq. Ft. | 3 Bedrooms | 5 Bathrooms | 2014

Home Sweet Lodge