Scenic Riverside Modern Prairie
Scenic Riverside Modern Prairie
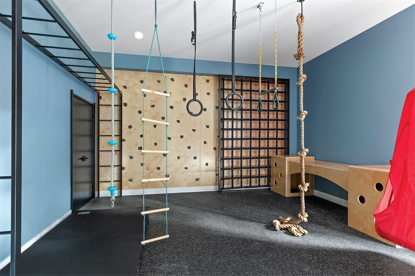
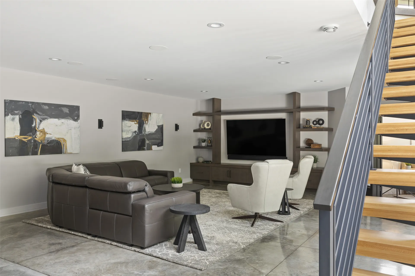
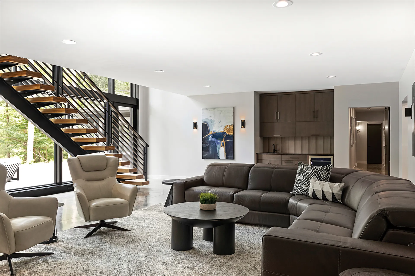
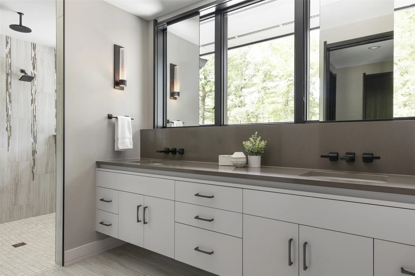
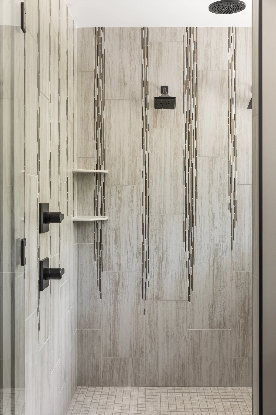
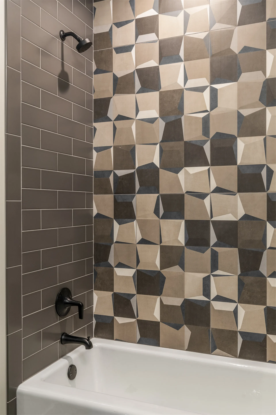
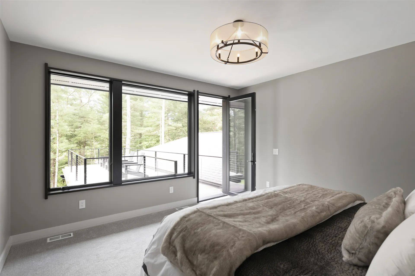
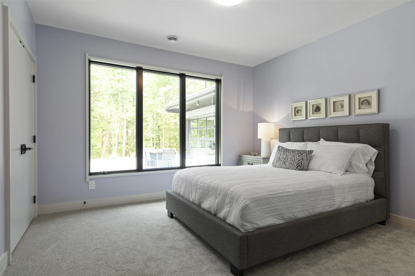
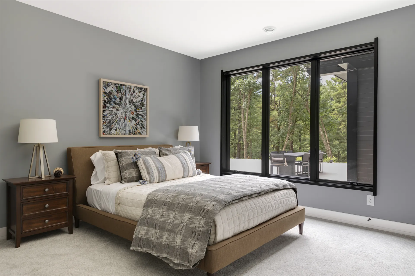
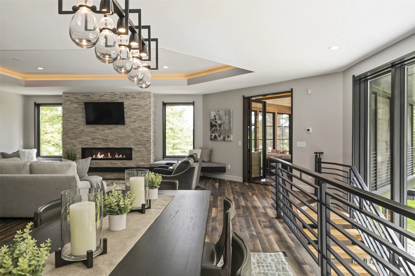
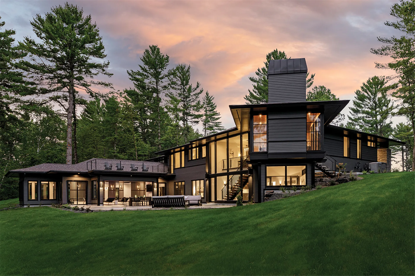
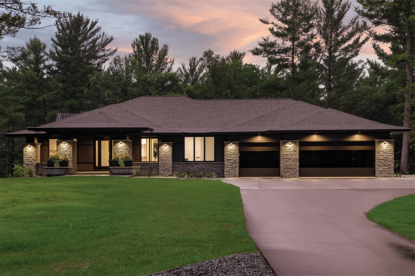
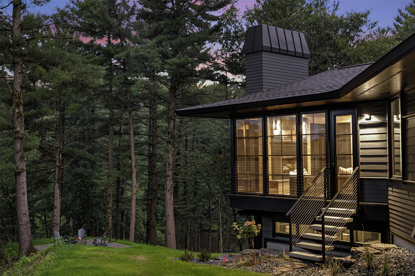
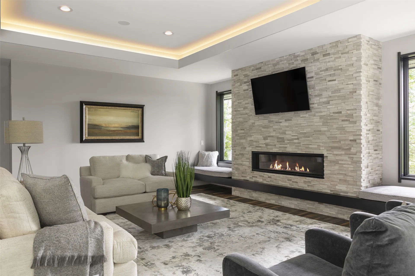
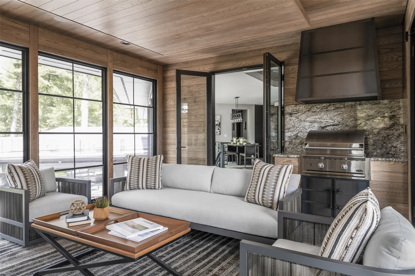
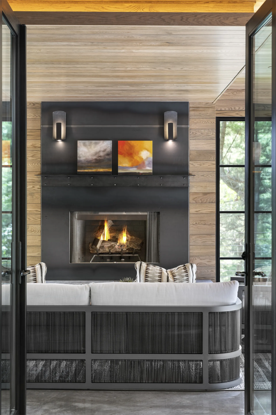
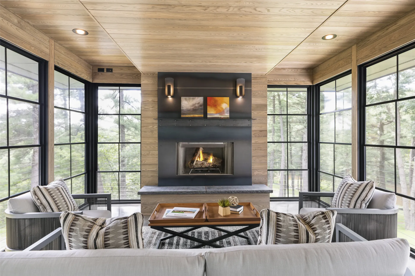
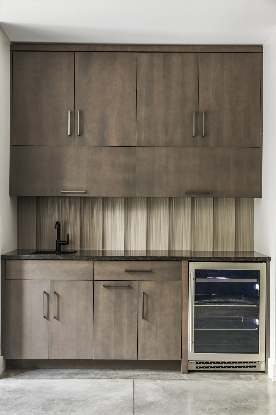
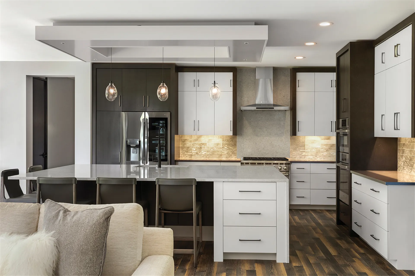
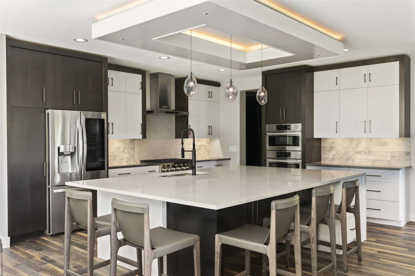
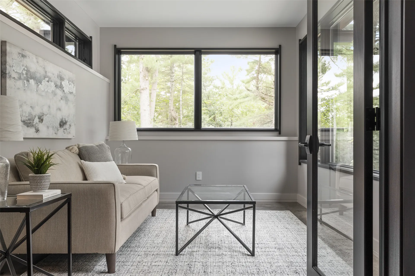
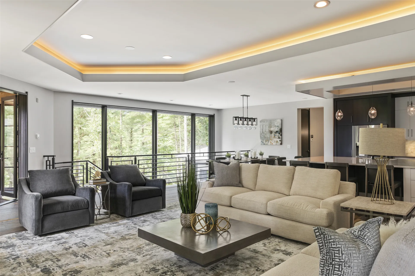
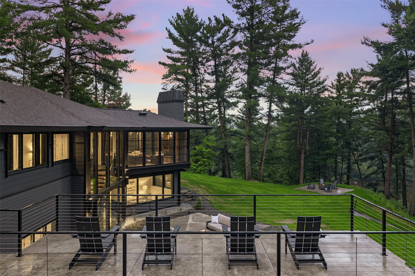
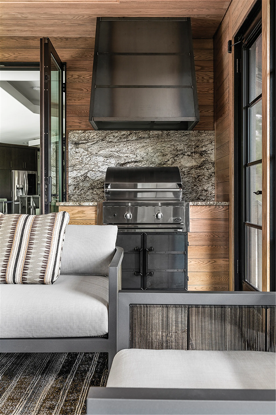
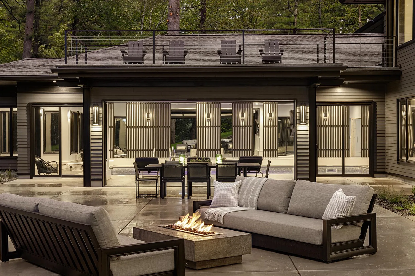
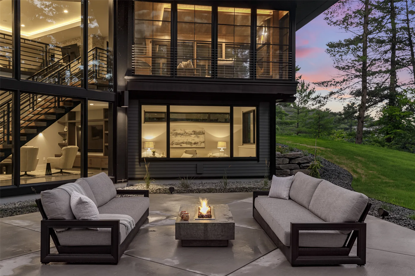
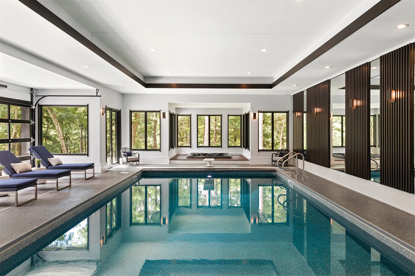
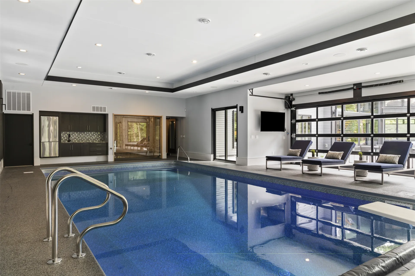
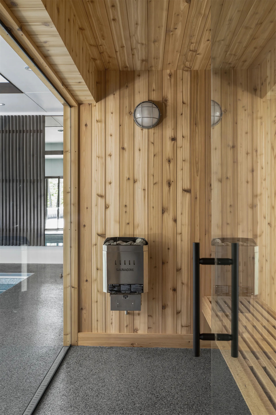
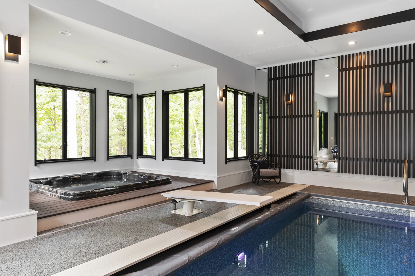
For this beautiful home located on the bluffs of the scenic Apple River in Somerset’s PineCliff neighborhood, Hartman Homes worked closely with the homeowners to create a private, peaceful retreat, while also making the home conducive to their son with autism. The exterior of the 4,600-square-foot home features siding from the James Hardie Dream Collection and sleek, modern black garage doors with double glass inserts. The entire 6-acre lot overlooks the park-like shoreline along the Apple River. The exterior of the 4,600-square-foot home features siding from the James Hardie Dream Collection and sleek, modern black garage doors with double glass inserts. The entire 6-acre lot overlooks the park-like shoreline along the Apple River. Inside, the space features beautiful wire-brushed white oak flooring, unique light fixtures, and floating cabinetry that adds to the modern aesthetic. The polished concrete floors in the mudroom, three-season porch, and lower level are both LEED-friendly and stain-resistant. Other not-to-miss features in the main living area include the custom floating steel staircase, the concrete balcony off the master suite that showcases panoramic views of the river, a monumental wall of windows (installed with the help of Andersen Windows and Doors), and a grocery passthrough from the garage to the pantry. The lower level focuses more on entertainment and recreation with an indoor pool, a hot tub, and sauna room along with a built-in wet bar and an overhead glass door that can open during the warm summer months. There is also an expansive media room, and a sensory room complete with a climbing wall, monkey bars, and cargo net, perfectly designed to meet the sensory needs and energetic spirit of the homeowners’ son.
Details
4600 Sq. Ft. | 3 Bedrooms | 6 Bathrooms | 2020

Dive Right In